The tower, in orbit
Explore the released tower in a full 360° exterior orbit — floors, stacks and live unit status painted directly onto the building.
Residential · High-rise · Bukit Jalil, Kuala Lumpur
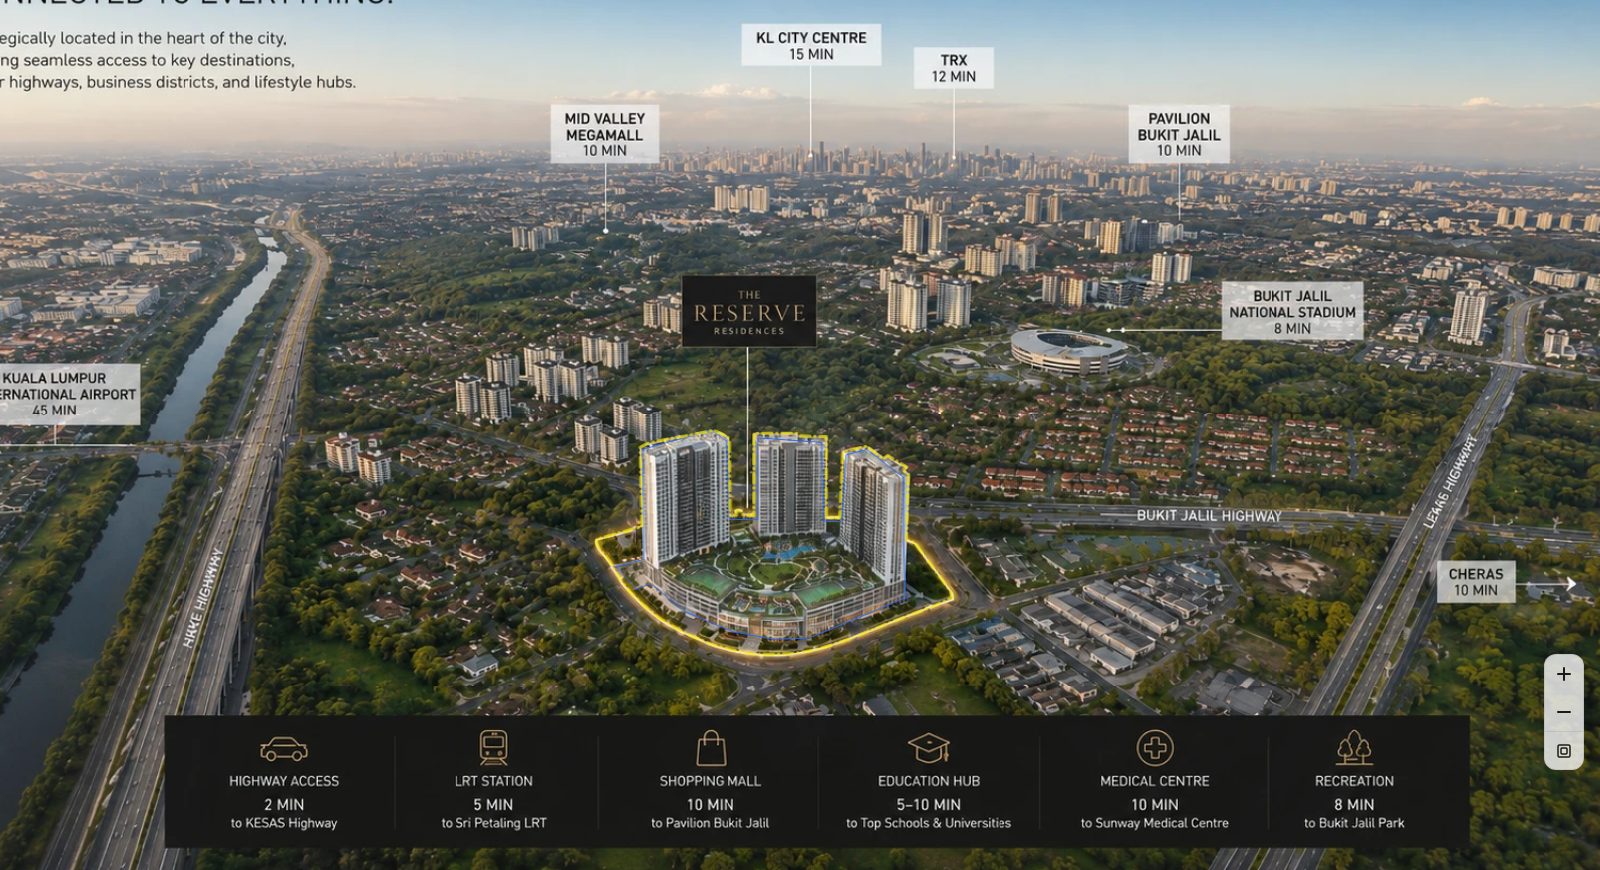
Three residential towers rise from a landscaped resort podium in Bukit Jalil — two minutes from the KESAS interchange, five from Sri Petaling LRT, and ten from Pavilion Bukit Jalil.
The plan
The Reserve Residences is planned around one idea: keep the park district's ease within reach while lifting daily life above it. Three towers share a full-floor resort deck, with the city grid — LRT, highways, retail and the national sports precinct — arranged in a tight ten-minute radius.
The residences
2 bedrooms · 646 sq ft
From RM 480k
3 bedrooms · 1,012 sq ft
From RM 690k
4 bedrooms · 1,690 sq ft
From RM 1.2m
In detail
Explore the released tower in a full 360° exterior orbit — floors, stacks and live unit status painted directly onto the building.
A landscaped deck spans all three towers, planned as a resort rather than a rooftop — pools, gardens and pavilions between the cores.
Bukit Jalil's park, stadium precinct and Pavilion mall define the neighbourhood — recreation is the default, not the exception.
Unit status on the plan is the same source our sales team quotes from — what you see available is available.
Moments on the plan
Location
Sri Petaling LRT in five minutes, the KESAS interchange in two — TRX and the city centre inside fifteen.
Pavilion Bukit Jalil and Mid Valley within ten minutes; the education hub's schools and universities five to ten minutes out.
Bukit Jalil National Stadium and the recreation park sit eight minutes away — weekend life without the drive.
Progress
2025 Q3
All three tower foundations certified.
2026 Q1
The garden deck takes shape across the three cores.
2026 Q2
On schedule for topping out this year.
2026 Q3
See today's release status on the tower itself.
Enquire · The Reserve Residences
Every unit on the plan carries its own Register Interest and Book a Viewing actions — your enquiry arrives with the exact unit attached, and our sales studio answers from the same live plan.
Prefer email? sales@meridianland.example
Meridian Land Group
Since 1998
Building in the Klang Valley
RM 6.2 bn
Gross development value delivered
11,400
Homes and units handed over
Developer licence 1234/2026 · Advertising permit APDL 5678/2026 · Illustrative demo content